ABOUT THE PROJECT
Kitchen Design 002 is a commissioned residential kitchen design project located in Agia Fotia, Ierapetra, on the island of Crete, Greece.
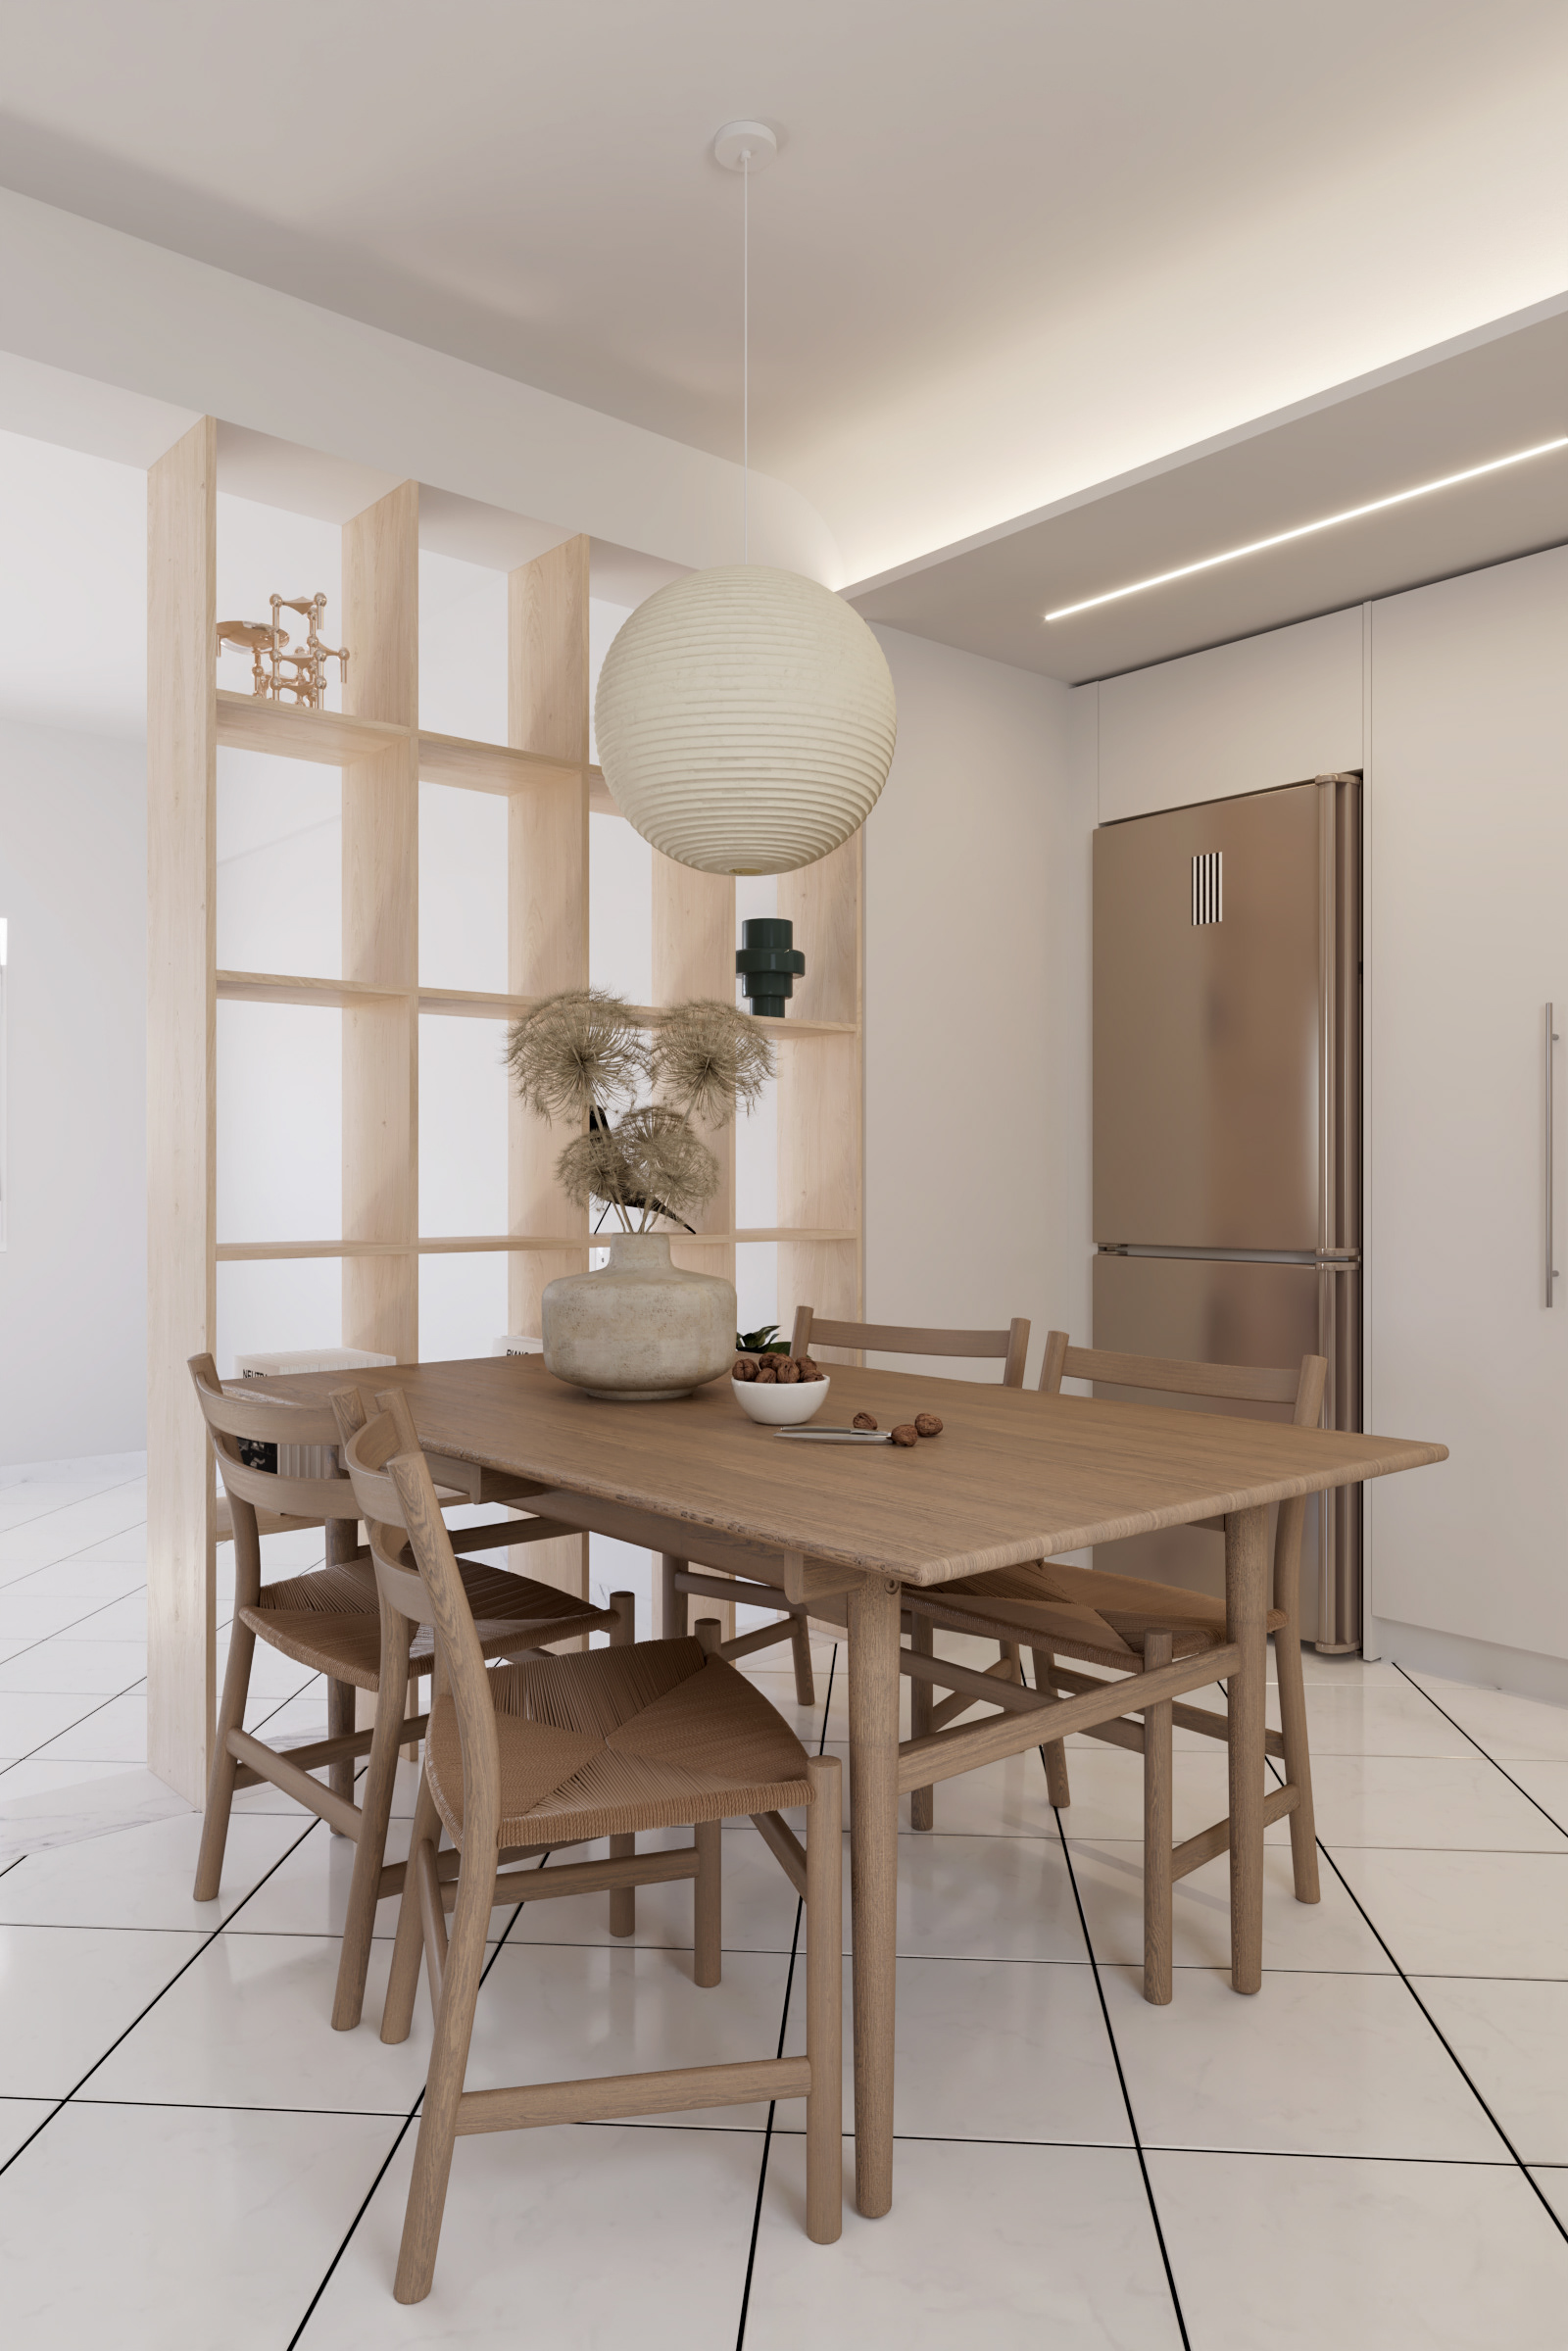
The design embraces a contemporary minimalist aesthetic, combining light neutral tones, natural wood textures, and clean architectural lines to create a bright and welcoming living environment.
Particular attention was given to the cabinetry, material selection, spatial organization, and integration of practical storage solutions.
Through photorealistic architectural visualization, the project explores the relationship between functionality, natural light, and materials, presenting a cohesive and timeless kitchen design.
PROJECT DETAILS
Location: Agia Fotia, Ierapetra, Crete, Greece
Project Type: Commissioned Client Project
Sector: Residential
Scope: Kitchen Design, Space Planning, Custom Cabinetry Design & Architectural Visualization
DESIGN & VISUALIZATION
Manolis Kavvousanos
SOFTWARE
Autodesk 3ds Max · Chaos V-Ray · Adobe Photoshop
INTERIOR VISUALIZATIONS
A series of photorealistic visualizations showcasing the kitchen's spatial composition, cabinetry design, material palette, and lighting.
The images highlight the balance between contemporary aesthetics and everyday functionality, with particular attention to textures, details, and realistic material representation.